
Home Additions in Hancock, MI Designed to Blend In and Built to Last
When a home no longer fits your family, moving isn't the only option. Home additions let you gain bedrooms, bathrooms, kitchen space, or a mudroom without leaving the neighborhood you love. Freeze Construction builds home additions in Hancock, MI that tie seamlessly into the existing structure, roofline, and systems. Every addition we build is designed for Keweenaw conditions, with frost-protected foundations, framing and roof structures sized for heavy snow loads, and insulation that keeps the new space as comfortable as the rest of the house.
Schedule a Home Additions Consultation in Hancock, MI With Freeze Construction
Today
Types of Home Additions
Home additions come in many forms, and the right choice depends on your lot, your budget, and what the space needs to do.
Room Additions
Single-story room additions add a bedroom, family room, office, or dining space off the side or rear of a home. They are one of the most flexible types of home additions.
Primary Suite Additions
A primary suite addition includes a bedroom, walk-in closet, and private bathroom. It creates a separate retreat while freeing up existing bedrooms for other uses.
Kitchen Expansions
Bumping out a kitchen wall or adding a larger footprint allows for islands, pantries, and better layouts that older kitchens can't accommodate.
Second-Story Additions
When lot space is limited, building up adds square footage without reducing yard space. Second-story home additions require evaluation of existing foundations and framing to support the added load.

Mudrooms, Sunrooms, and Garages
Some home additions are designed specifically for Upper Peninsula living.
Mudroom Additions
A mudroom addition gives snowy boots, coats, and winter gear a dedicated space, keeping salt and slush out of the main living areas.
Four-Season Sunrooms
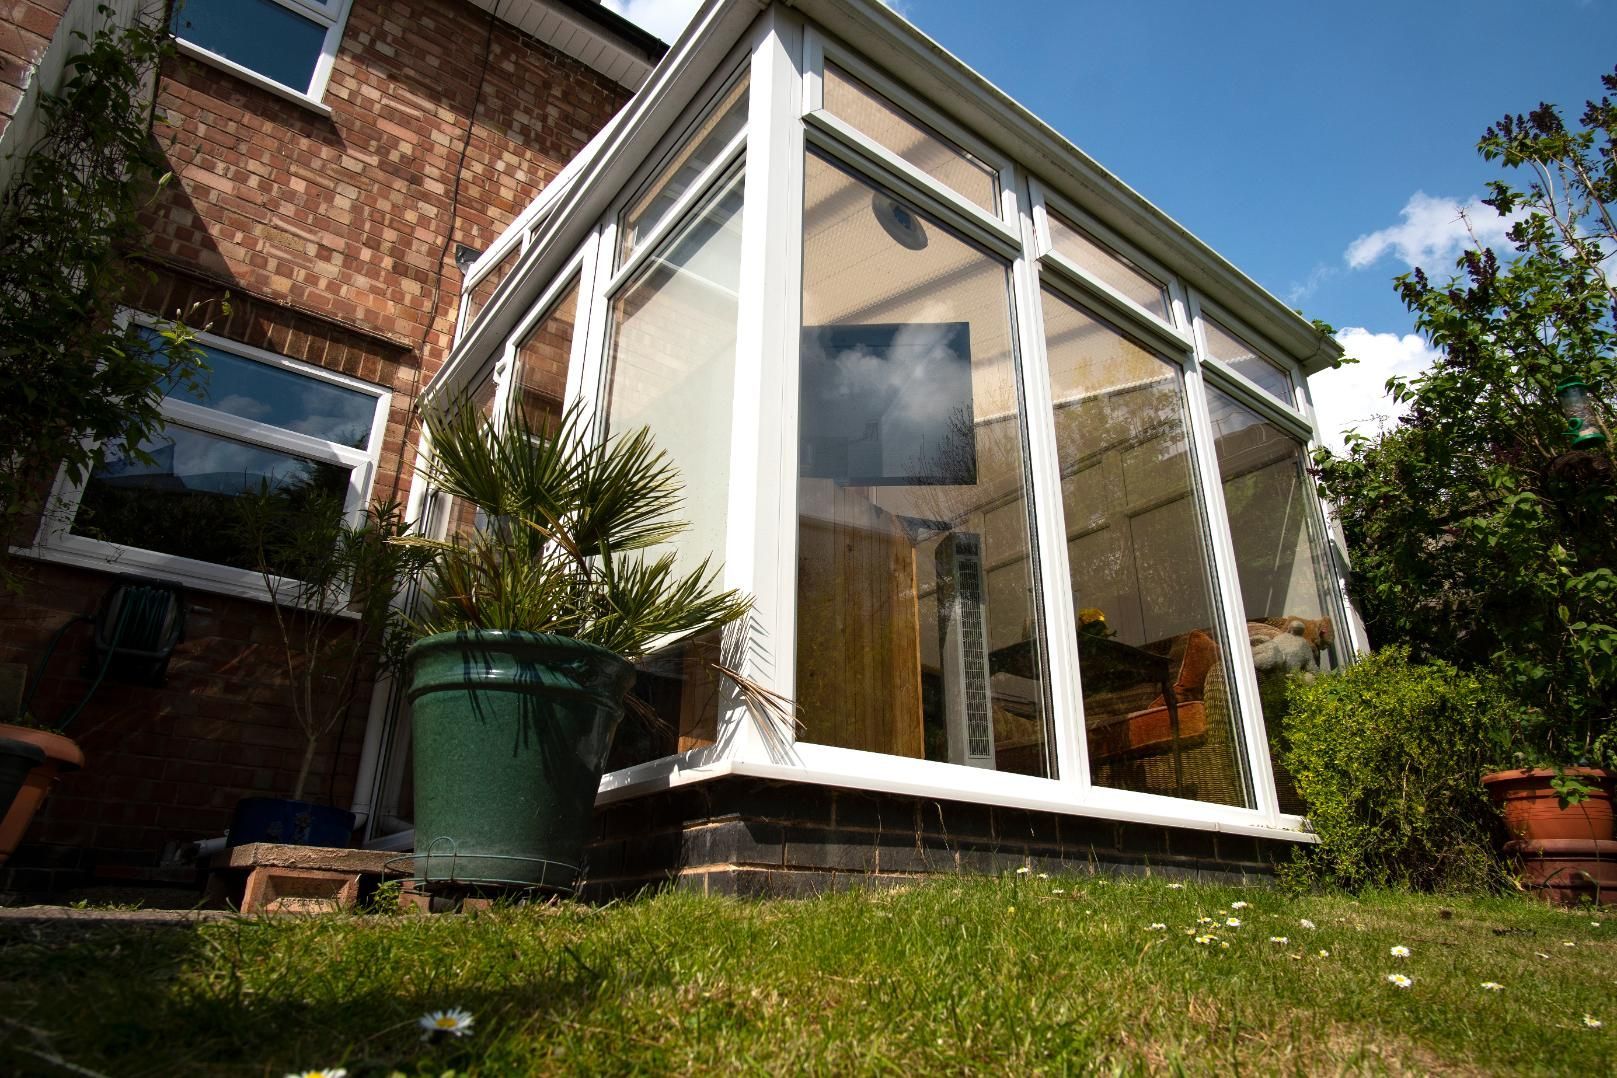
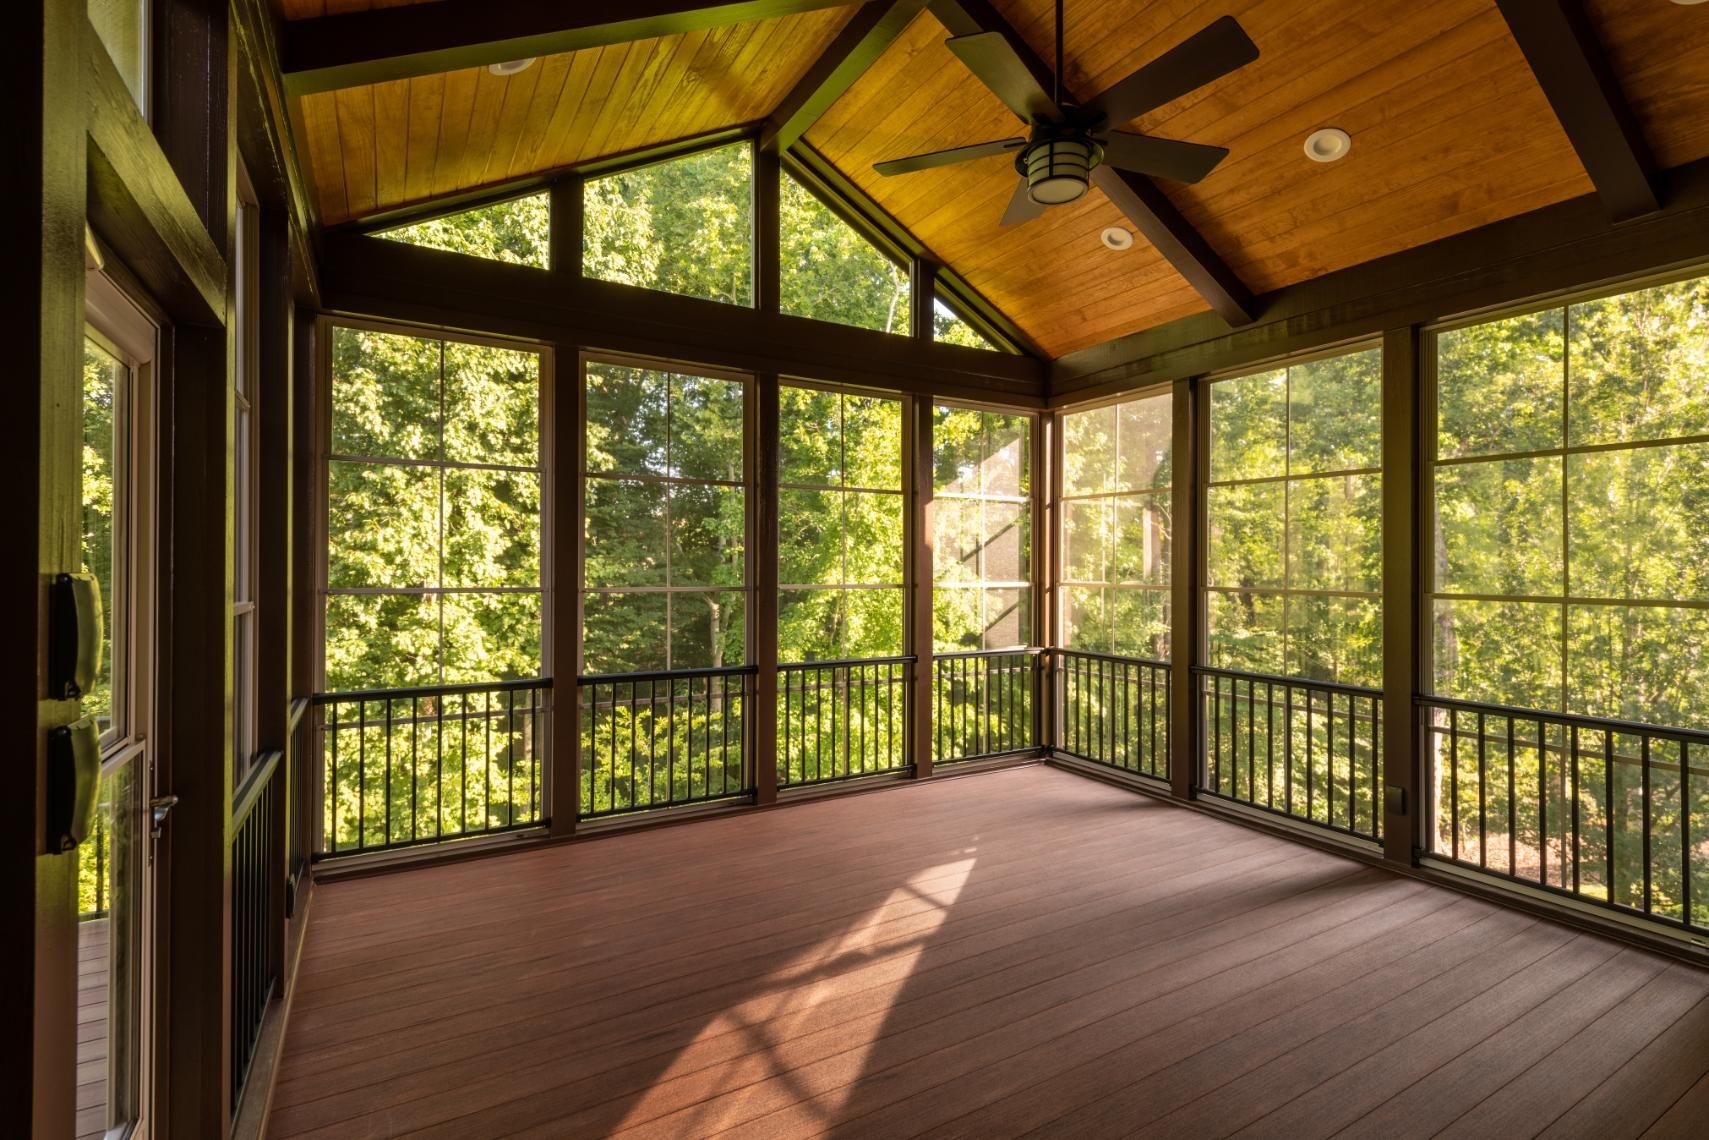
Insulated, heated four-season sunrooms let you enjoy natural light and views year-round, even during Hancock's long winters.
Attached Garages
An attached garage addition means no more clearing snow off vehicles every morning. Garages can also include bonus rooms or storage space above.
Request a Home Additions Estimate in Hancock, MI From Freeze Construction
Foundations, Framing, and Roofing for Snow Country
Structural planning is what separates home additions that last from ones that develop problems.
Frost-Protected Foundations
Foundations for home additions in Hancock must extend below the frost line or use frost-protected designs to prevent heaving. Crawl spaces, full basements, and slab foundations each suit different situations.
Framing and Snow Load Design
Roof trusses, rafters, and headers are sized to handle the heavy snow loads typical of the Keweenaw. Proper framing prevents sagging and structural stress over time.
Tying Into the Existing Roofline
Where new and old roofs meet is a common source of leaks and ice dams. Careful flashing, ice and water shield, and roof design that avoids snow-trapping valleys protect the connection point.
Insurance Documentation Support
Matching Systems and Finishes
A successful addition feels like it was always part of the home.
Matching Siding and Exterior Details
Siding, trim, windows, and roofing are selected to match or complement the existing home so home additions blend in from the street.
Extending Heating, Electrical, and Plumbing
Existing heating systems may need upgrades or supplemental heat sources to serve new space. Electrical panels and plumbing are evaluated and extended as needed.
Insulation and Energy Efficiency
New home additions are built with modern insulation and air sealing, often outperforming the original house. Proper transitions keep drafts from forming where old and new walls meet.
Our Home Additions Process
Home additions involve more planning than most projects, and a clear process keeps everything on track.
01
Design, Planning, and Permits
Every project starts with a site visit to review the lot, existing structure, zoning setbacks, and your goals. Plans are developed and permits secured before construction begins.
02
Foundation Through Dry-In
Excavation and foundation work come first, followed by framing, roofing, windows, and exterior siding to get the addition weathertight. Home additions in Hancock are typically started in spring or summer to complete this phase before winter.
03
Interior Finishes and Final Walkthrough
Once the structure is closed in, interior work can continue into colder months. A final walkthrough confirms every detail meets the agreed plan.
Book Your Home Additions Project in Hancock, MI With Freeze Construction Now
Home Additions FAQs
How much does basement remodeling cost in Hancock, MI?
Home additions cost in Hancock depends on size, foundation type, plumbing needs, roof design, finish selections, and how the addition ties into the existing home. Bathrooms and kitchens add more cost than bedrooms or family rooms. A site visit provides accurate pricing.
How long does it take to build a home addition?
Most home additions take several weeks to a few months, depending on size, design complexity, permitting, weather, and material lead times. Second-story additions and those with kitchens or bathrooms take longer.
When is the best time to build an addition in the Upper Peninsula?
Spring and summer are the best times to start home additions in the Upper Peninsula so foundations, framing, and roofing can be completed before winter. Interior finishes can continue into colder months once the structure is enclosed.
Do I need a permit for a home addition in Michigan?
Home additions in Michigan require building permits and inspections for foundations, framing, electrical, plumbing, and mechanical work. Local zoning rules also govern setbacks, height, and lot coverage.
Is it cheaper to build an addition or move?
Building an addition is often more cost-effective than moving when you like your location and your home's existing structure is sound. Moving involves selling costs, closing fees, and higher prices for larger homes.
Can my house support a second-story addition?
Whether a home can support a second-story addition depends on the existing foundation, walls, and framing. A structural evaluation determines if reinforcement is needed before adding another level.
How do you match an addition to the existing house?
Matching an addition involves selecting siding, roofing, windows, trim, and rooflines that match or complement the original home. Interior flooring and trim can also be matched for a seamless transition.
What foundation is best for a home addition in a cold climate?
In cold climates, home additions use foundations that extend below the frost line, such as full basements, crawl spaces, or frost-protected slabs. The best choice depends on the existing home, soil, and intended use.
Will an addition affect my heating system?
Home additions increase the area your heating system must serve. Existing systems may need upgrades, extended ductwork, or supplemental heat sources to keep new spaces comfortable in winter.
Do home additions increase property value?
Home additions that add bedrooms, bathrooms, or usable living space generally increase property value and buyer appeal. Well-built additions that blend with the original home offer the strongest return.