Basement Remodeling in Hancock, MI That Turns Lower Levels Into Living Space
When winter settles over the Keweenaw for half the year, every square foot of indoor living space counts. Many Hancock homes have basements that sit unused because they feel damp, cold, or unfinished. Freeze Construction provides basement remodeling in Hancock, MI that transforms lower levels into family rooms, bedrooms, offices, guest suites, and recreation spaces. Because basements face unique challenges with moisture, cold foundation walls, and building code requirements, our basement remodeling work starts below the finishes, with the conditions that determine whether a finished basement stays comfortable.
Schedule a Basement Remodeling Consultation in Hancock, MI With Freeze Construction
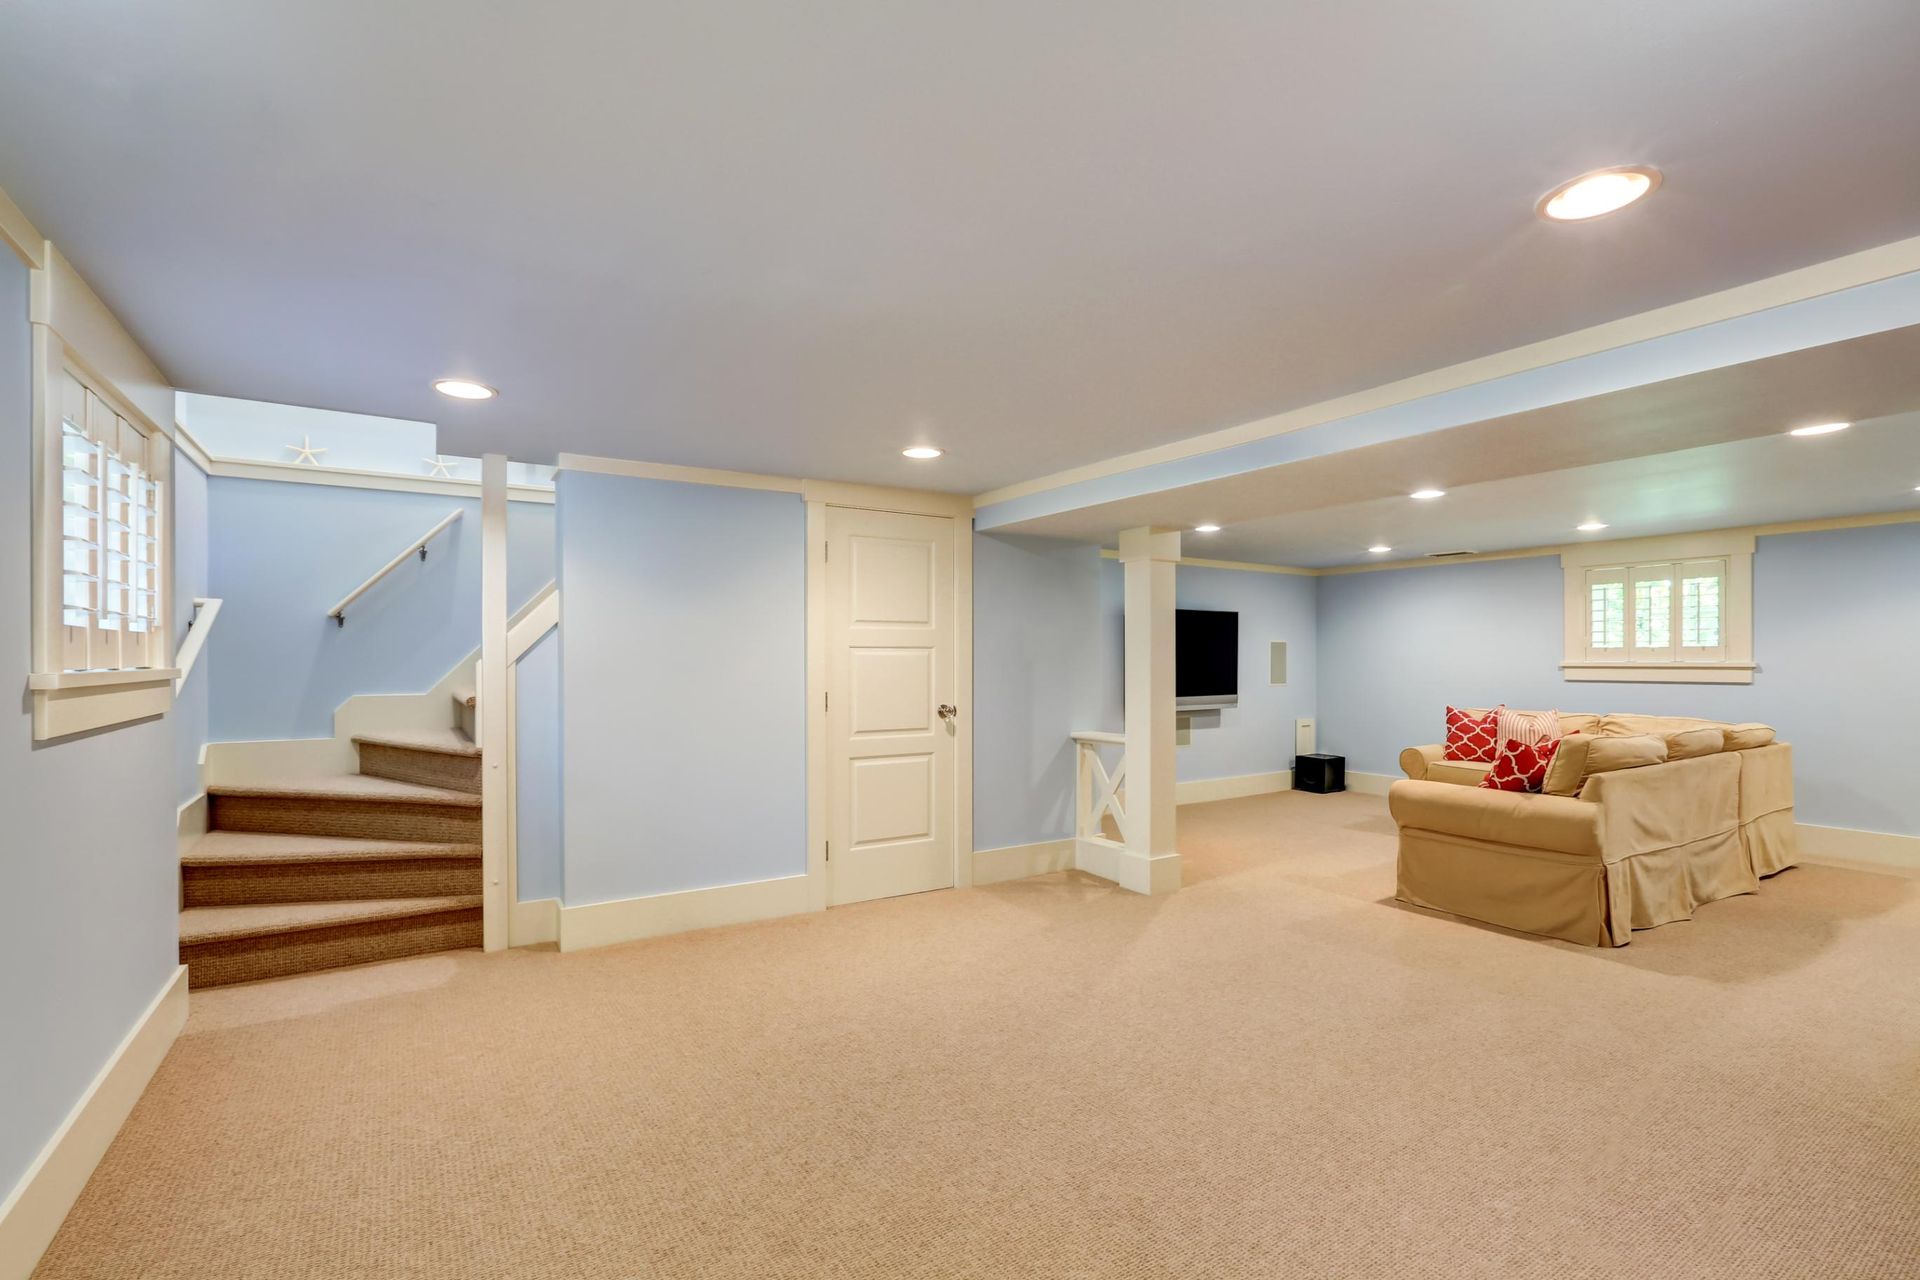
Today
Moisture Control
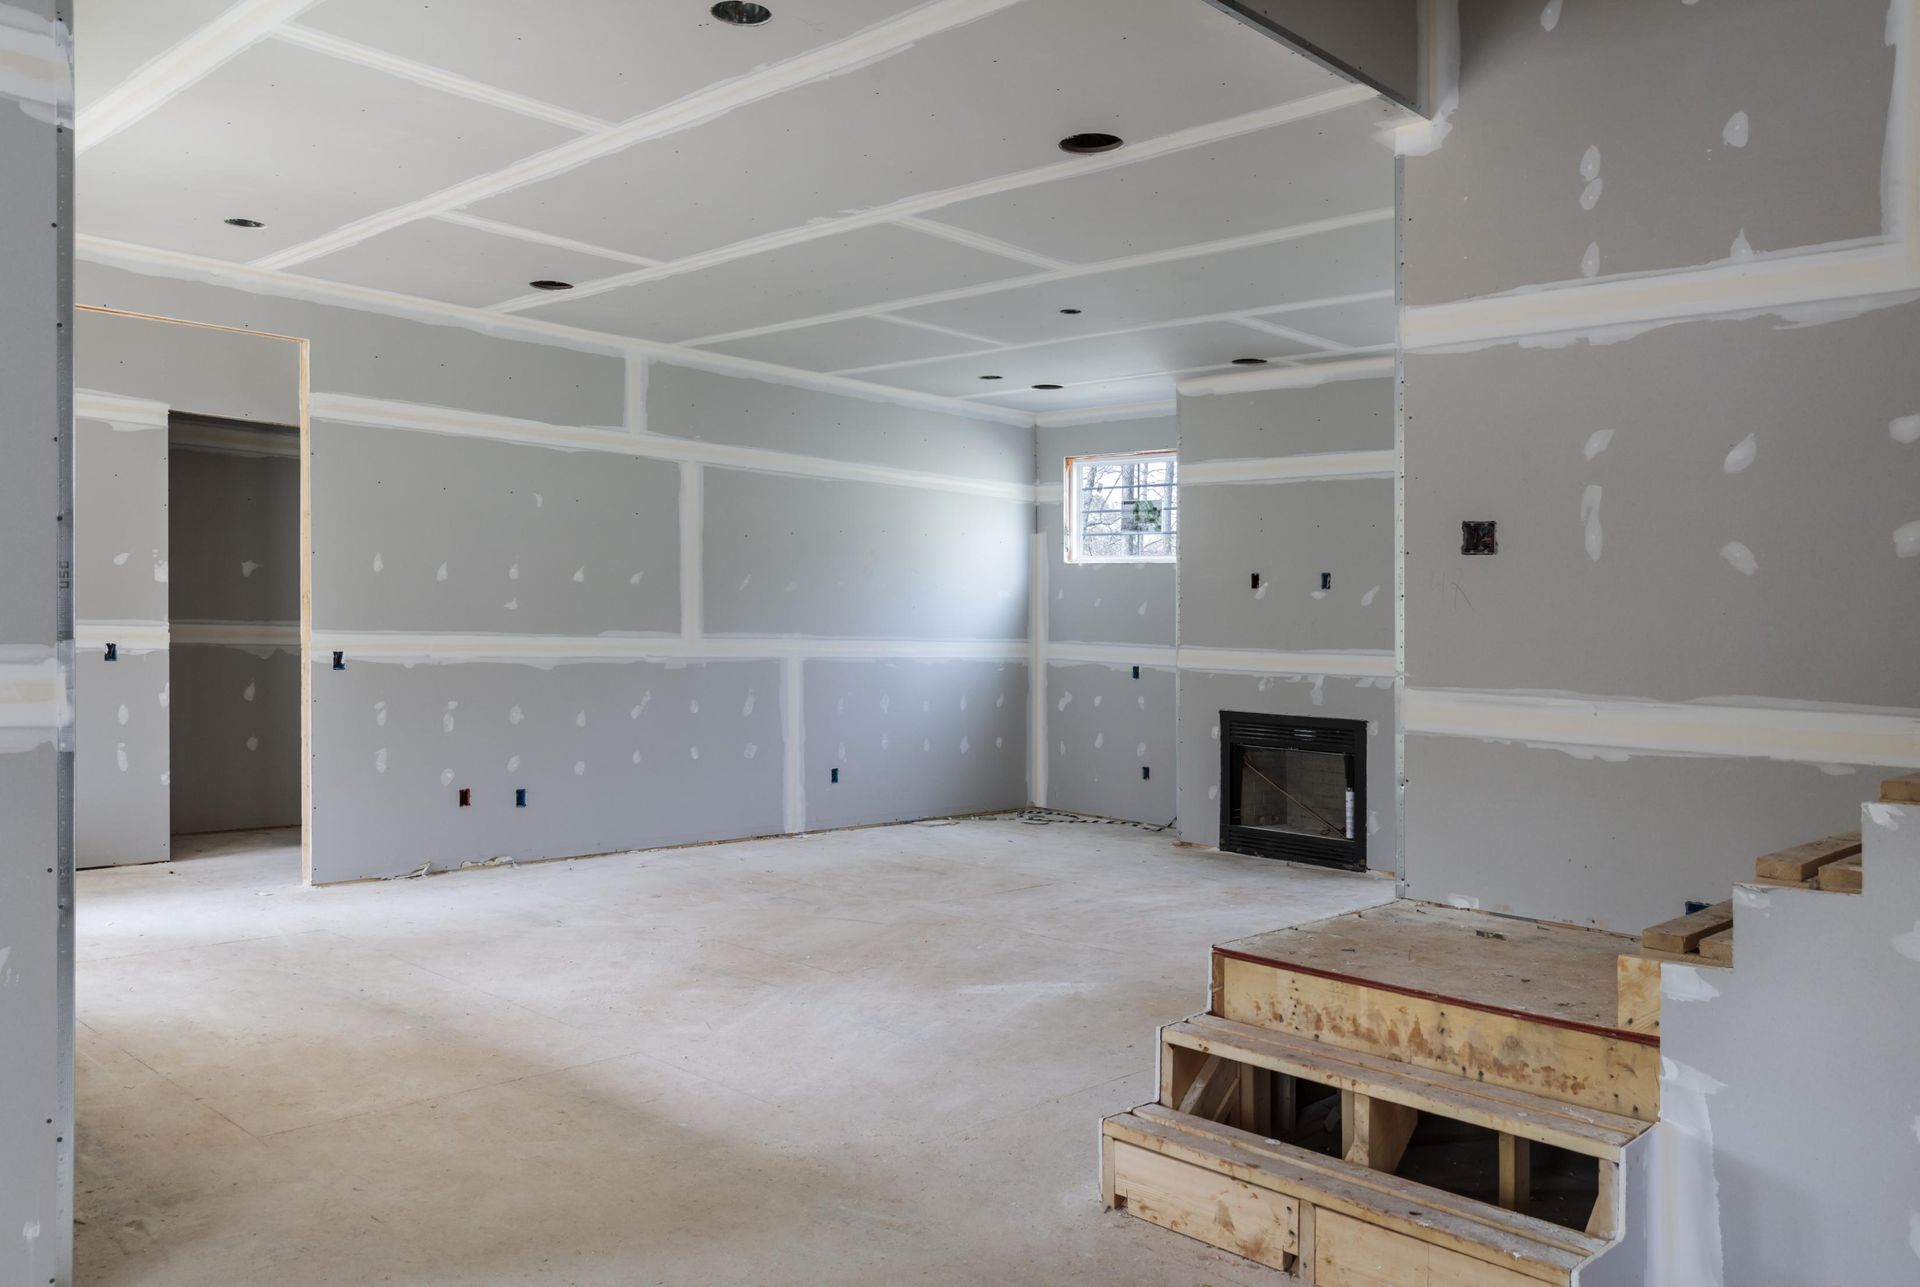
Before Basement Remodeling
Water is the biggest threat to any finished basement. Addressing moisture first protects the investment in every finish that follows.
Identifying Moisture Sources
Spring snowmelt, high groundwater, and poor exterior drainage are common sources of basement moisture in Hancock. Evaluating grading, gutters, downspouts, and foundation cracks is the first step in basement remodeling.
Foundation Crack Repair and Sealing
Cracks in poured or block foundation walls can let water and soil gases in. Sealing cracks and applying interior moisture barriers helps keep the basement dry.
Sump Pumps and Drainage
Interior drainage systems and sump pumps manage water that reaches the foundation. Battery backup pumps provide protection during power outages common in winter storms.

Insulation, Framing, and Comfort
Cold concrete walls and floors make unfinished basements uncomfortable. Proper insulation and framing are what make basement remodeling worthwhile in a cold climate.
Foundation Wall Insulation
Rigid foam insulation applied directly to foundation walls controls condensation and adds thermal resistance. This approach avoids the mold problems that occur when fiberglass is placed against cold concrete.
Framing and Soffits
Walls are framed inside the insulation layer, and soffits conceal ductwork, beams, and plumbing. Careful layout during basement remodeling maximizes ceiling height and usable space.
Subfloor and Flooring
Insulated subfloor systems separate finished flooring from cold concrete. Luxury vinyl plank, carpet tile, and engineered flooring are popular choices for basement remodeling because they tolerate moisture better than solid hardwood.
Request a Basement Remodeling Estimate in Hancock, MI From Freeze Construction
Basement Layout and Room Options
Basement remodeling can create nearly any type of living space, depending on your needs and the structure.
Family Rooms and Recreation Areas
Open family rooms with space for movies, games, and exercise equipment are among the most common basement remodeling layouts. They provide room to spread out during long winters indoors.
Bedrooms and Guest Suites
Basement bedrooms require egress windows and proper ceiling height to meet code. Adding a bathroom creates a full guest suite for visitors or extended family.
Home Offices and Hobby Rooms
Quiet basement spaces work well for home offices, craft rooms, workshops, and storage areas designed around specific uses.
Basement Bathrooms and Wet Bars
Adding a bathroom or wet bar during basement remodeling requires planning for drain lines, which may involve breaking concrete or installing an up-flush system.
Insurance Documentation Support
Egress, Electrical, and Code Requirements
Finished basements must meet building codes for safety and livability.
Egress Windows
Any basement bedroom requires an egress window large enough for emergency escape. Installing egress windows involves cutting the foundation, excavating a window well, and adding drainage.
Electrical, Lighting, and Heating
Basement remodeling includes adding circuits, outlets, recessed lighting, and smoke and carbon monoxide detectors. Extending heating ductwork or adding supplemental heat keeps the space comfortable.
Radon and Air Quality
Radon testing is recommended before finishing a basement. Mitigation systems can be installed during basement remodeling if elevated levels are found.
Our Basement Remodeling Process
Every basement remodeling project starts with an inspection of the foundation, moisture conditions, and mechanical systems. You receive a written estimate outlining layout, materials, and any moisture or code work required.
01
Permits and Rough-In
Permits are secured before framing, electrical, plumbing, and HVAC work begins. Inspections are completed before walls are closed.
02
Finishes and Final Walkthrough
Drywall, flooring, trim, doors, and fixtures are installed, followed by a final walkthrough. Because basement remodeling is indoor work, projects can move forward year-round in Hancock.
Book Your Basement Remodeling Project in Hancock, MI With Freeze Construction Now
Basement Remodeling FAQs
How much does basement remodeling cost in Hancock, MI?
Basement remodeling cost in Hancock depends on basement size, moisture control needs, egress windows, bathrooms, finish selections, and electrical and heating work. A site inspection allows for an accurate written estimate.
How long does it take to finish a basement?
Most basement remodeling projects take six to twelve weeks, depending on size, moisture work, bathrooms, egress windows, and permitting. Simpler open layouts can take less time.
Do I need a permit to finish a basement in Michigan?
Finishing a basement in Michigan generally requires permits for framing, electrical, plumbing, and mechanical work. Permits ensure the space meets code for egress, fire safety, and ventilation.
How do I keep a finished basement from getting damp?
A dry finished basement starts with proper exterior grading, gutters and downspouts, sealed foundation cracks, and a working sump system. Rigid foam insulation on foundation walls and moisture-tolerant flooring help prevent condensation.
Is a basement bedroom legal without a window?
A basement bedroom requires an egress window or door that meets size requirements for emergency escape. Without egress, the room cannot be legally classified as a bedroom.
What is the best flooring for a basement?
Luxury vinyl plank, carpet tile, and engineered flooring are strong choices for basement remodeling because they handle moisture better than solid hardwood. Insulated subfloor panels add warmth over cold concrete.
Can I add a bathroom in my basement?
A bathroom can be added during basement remodeling by tying into existing drain lines, breaking concrete to install new plumbing, or using an up-flush system when drains sit above the basement floor.
How should basement walls be insulated in a cold climate?
In cold climates, rigid foam insulation applied directly to concrete walls is recommended because it controls condensation. Framing is then built inside the foam layer for drywall and electrical.
Should I test for radon before finishing my basement?
Testing for radon before basement remodeling is recommended, since finishing the space means people will spend more time there. If levels are elevated, a mitigation system can be installed before walls are closed.
Does finishing a basement add value to a home?
Finishing a basement adds usable living space and can increase appeal to buyers. Basement remodeling that includes bedrooms, a bathroom, and proper moisture control tends to offer the most value.